
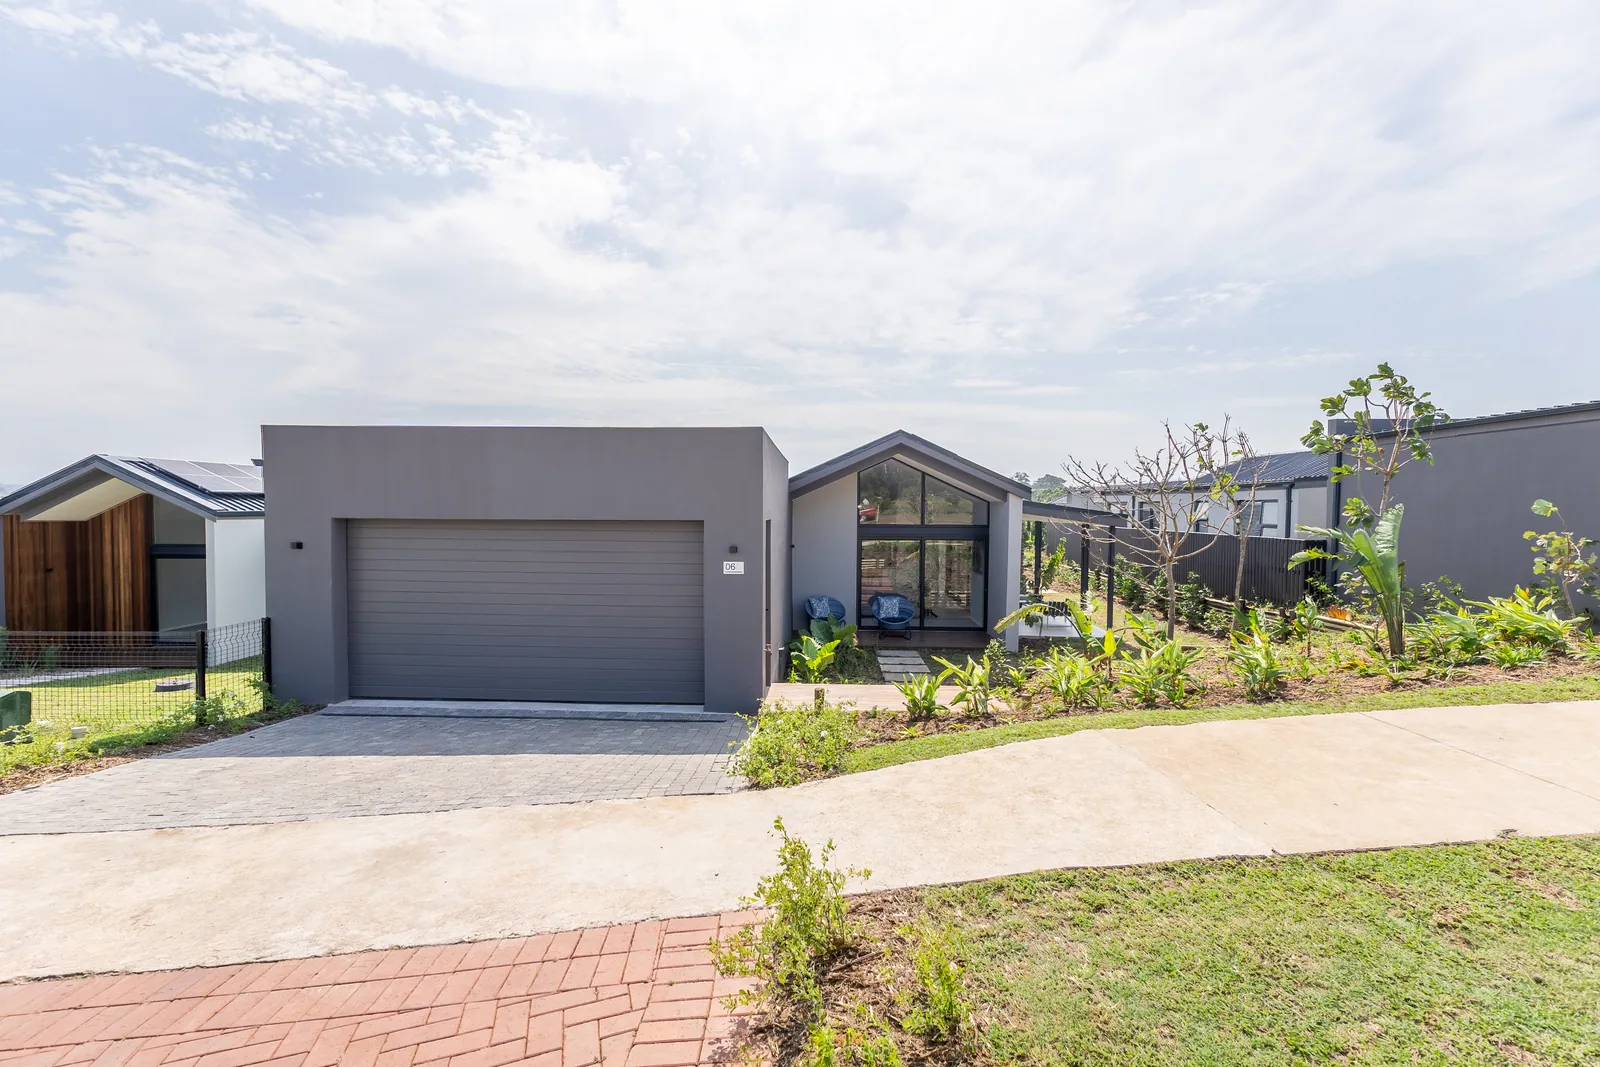
Collection overview
Inside The Stables Elaleni.
Four-bedroom homes on freehold plots in Elaleni. Each has a private garden, open-plan living and a covered patio for entertaining.
About The Stables Elaleni
A collection of homes in Elaleni Coastal Forest Estate.
The Stables is a collection of four-bedroom homes within Elaleni, designed by North Coast architect Julia Rutherfoord. Each home has its own freehold plot, a private garden and an open-plan layout.
The living areas connect with covered patios and garden space. Building stage, package format and extras vary by property, so compare the exact offer rather than assuming every home shown is completed or includes the same features.
Four bedrooms and a private garden
The Stables homes are designed around everyday family living, with open-plan kitchen and living spaces leading through sliding doors to a covered patio and garden.
The homes were designed by Julia Rutherfoord. Each home is on its own freehold plot, unlike the sectional-title collections elsewhere in Elaleni.
- Four-bedroom homes
- Individual freehold plots
- Open-plan kitchen and living areas
- Covered patio and private garden
What is included
Packages differ from plot to plot. Check whether the offer is plot-and-plan, turnkey or a completed home, and ask how far building has progressed.
The kitchen, bathroom and external specifications should be reviewed with the approved plan. The photos show the design, but the written specification sets out the finishes and appliances included.
Patios, gardens and optional extras
The garden and covered patio extend the living space outdoors. Pool, fencing and built-in-braai arrangements differ between the supplied site packages.
Ask for a list of what is included in the home you are considering. If an extra is priced separately, confirm the design, approvals and installation in writing.
Part of the Elaleni landscape
Elaleni's coastal forest setting, walking routes and shared leisure spaces provide the wider context for The Stables. The collection description refers to the Forest Clubhouse, trails, Leisure Centre and Beach Club.
The Beach Club is a separate Salt Rock facility, rather than direct beachfront access from each Stables home. Confirm the current facilities and access arrangements attached to the property.
Compare the exact property
Start with the site's ownership documents, plan and building specification, then compare the garden, patio, parking and optional improvements. Construction progress and any remaining obligations should be recorded for the individual home.
Ask for the current price and a full cost breakdown, including estate levies and other charges. This guide does not confirm availability or handover dates.
- Confirm the package and building stage
- Check the inclusion and optional-extra schedule
- Obtain current estate rules and access conditions
Home designs
Four-bedroom freehold home
Individual freehold plot, open-plan living, covered patio and private garden. Stage and extras are property-specific.
Questions about this collection
What homes make up The Stables?
The supplied collection material describes four-bedroom homes designed by Julia Rutherfoord, on individual freehold plots within Elaleni.
Are all the homes ready to move into?
This must be confirmed for each home, as homes are at different stages of building.
Is a pool, fence or built-in braai included?
Inclusions differ by site. The supplied schedule identifies some of these items as optional extras and records a different arrangement for one site. Check the exact signed package.
Is the Beach Club beside The Stables?
Elaleni's Beach Club is separately located at Salt Rock. Confirm membership, eligibility and current access arrangements for the home being considered.
Based on the supplied development material reviewed 27 October 2026. Confirm the current home specification, charges and availability for the exact property.