
Collection overview
Inside Lux Collection.
Three architect-designed residences in Lalela Estate, conceived as a limited boutique collection of refined North Coast homes.
The development
A distinct address within Lalela Estate.
Lux Collection is a limited release of three architect-designed residences within Lalela Estate: The Signature on ERF 1656, The Grace on ERF 1657 and The Bloom on ERF 1658. The collection is positioned around understated coastal architecture, private outdoor living and a restrained natural material palette.
The supplied architectural packs show single-level homes with open-plan living, covered verandahs, landscaped courtyards, double garages and a light interior specification. Published dimensions, finishes and availability remain subject to final developer, professional-team and contract confirmation.
Three residences · one exceptional address
A limited collection, considered home by home.
Each residence has its own canonical property record, complete render gallery and architectural library. Availability and pricing remain connected to the development enquiry rather than inferred from the concept pack.
Open the architectural gallery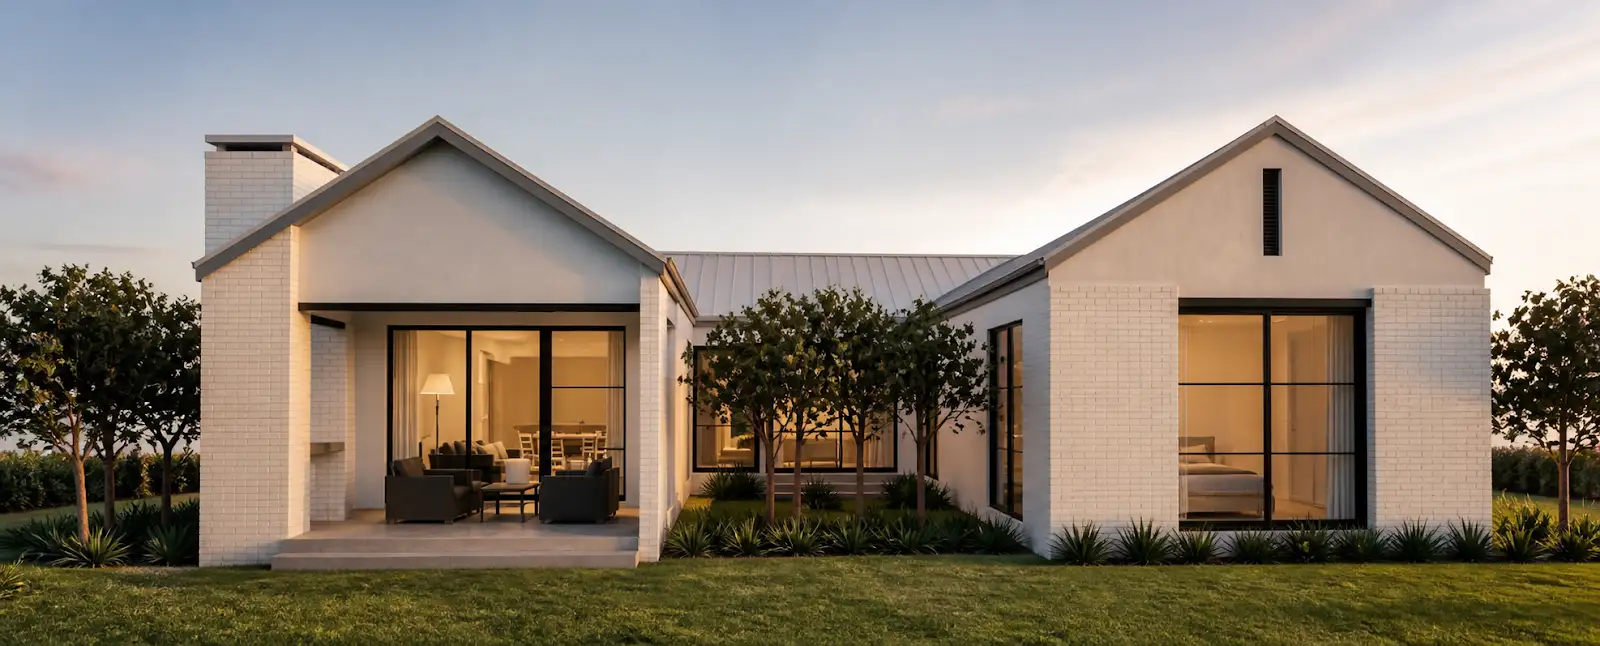 01
01
ERF 1656
The Signature
The four-bedroom signature residence, arranged around generous shared living, a covered verandah and a landscaped courtyard.
- Bedrooms
- 4
- Site
- 600 m²
- Under roof
- 252.19 m²
 02
02
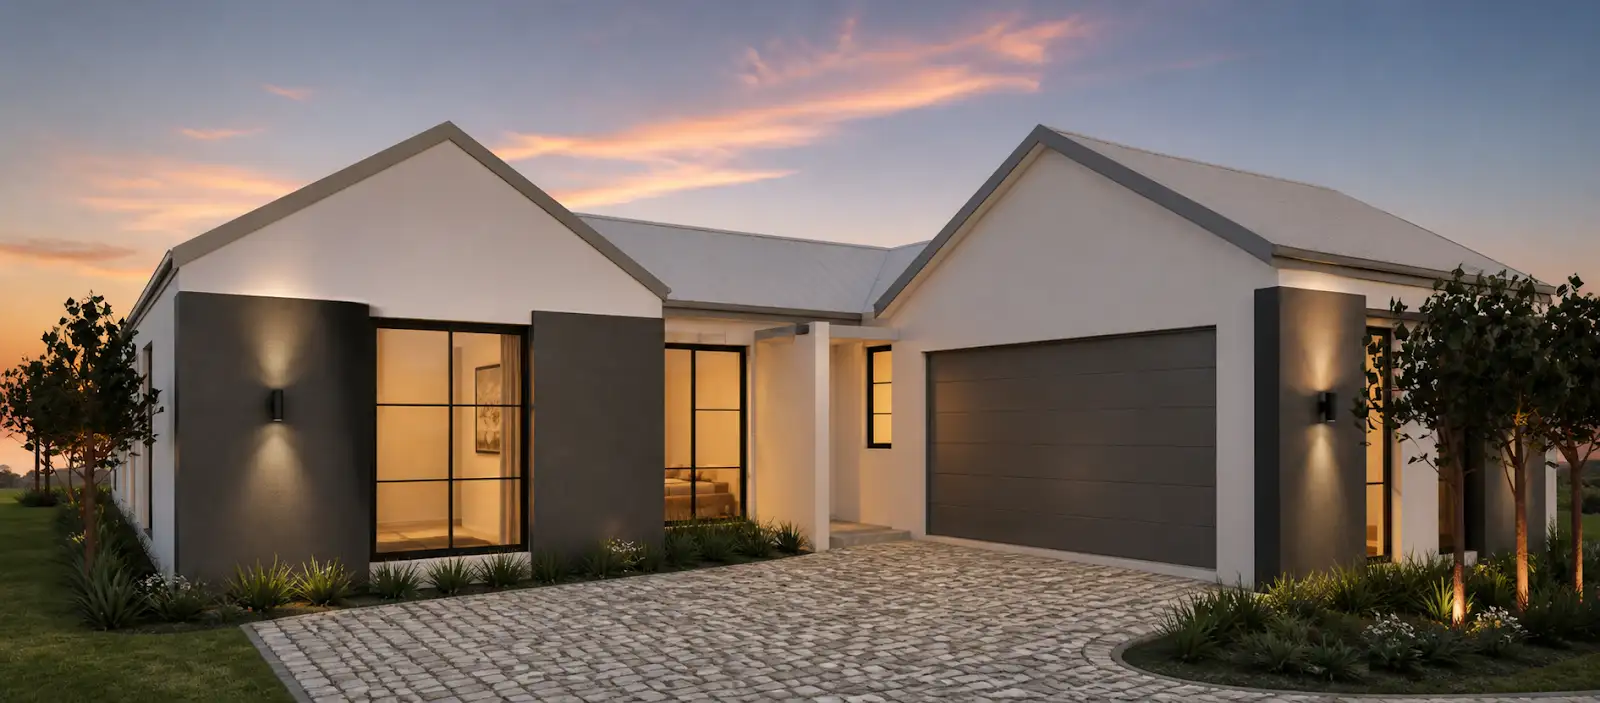
ERF 1657
The Grace
A four-bedroom family residence with the collection’s flowing plan and a deeper charcoal architectural accent.
- Bedrooms
- 4
- Site
- 600 m²
- Under roof
- 252.19 m²
 03
03
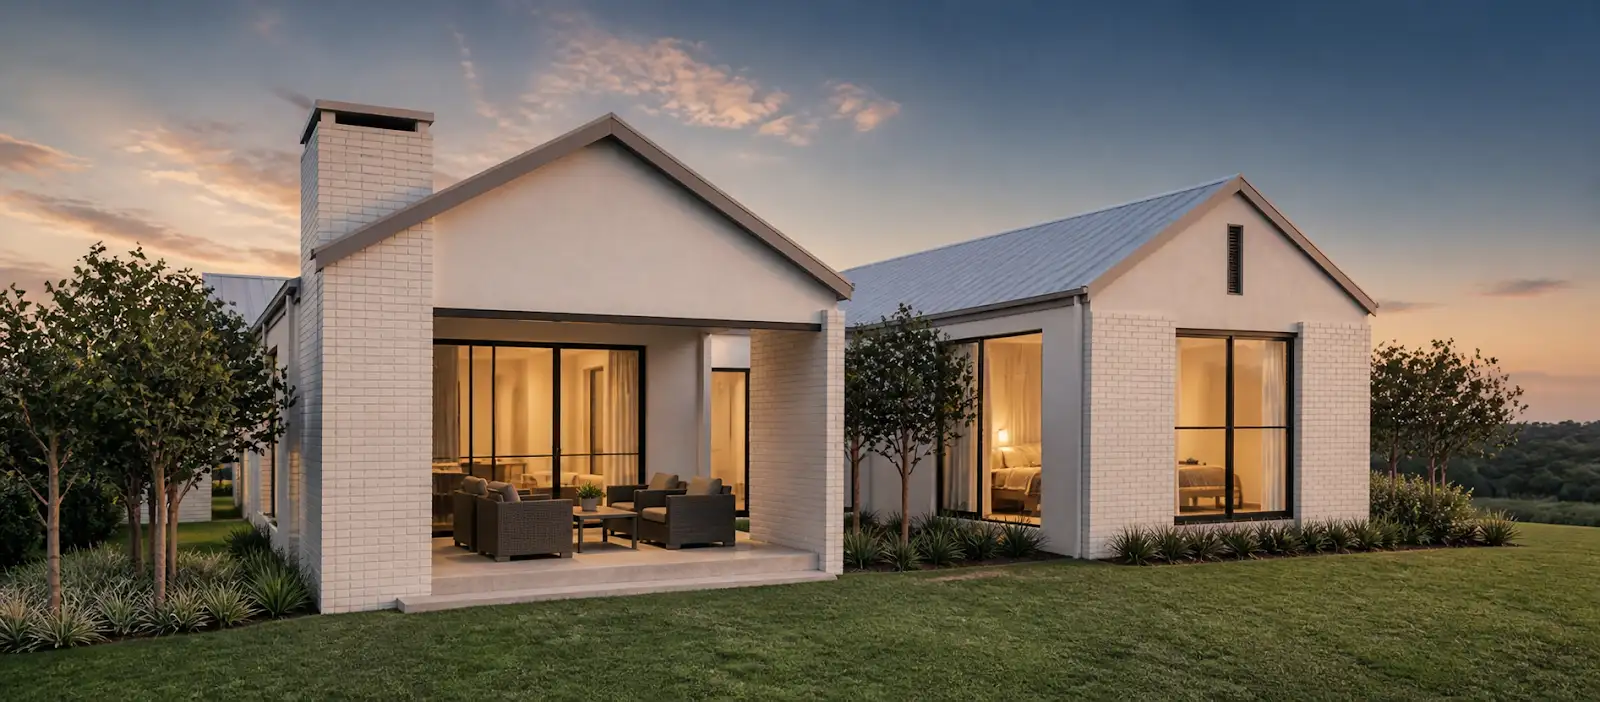
ERF 1658
The Bloom
The three-bedroom contemporary residence, adding a dedicated study to the collection’s calm single-level plan.
- Bedrooms
- 3
- Site
- 540 m²
- Under roof
- 246.75 m²
Material direction
Quiet coastal finishes, deliberately restrained.
The supplied specification combines smooth light-coloured plaster, selective brick detailing, dark roof tones and matt-black aluminium openings outside. Inside, the direction is light and calm: white sanitaryware and cabinetry, chrome tapware and sand-coloured 600 × 600 mm floor tiles.
Finish names and product selections are design-stage information and remain subject to the final construction specification and sale agreement.
Source note: details have been transcribed from the supplied Lux Collection brand documents and ERF 1656, 1657 and 1658 architectural packs. North Coast Estates is presenting an independent property guide; it is not the official website of Lalela Estate, the developer or the professional team.